Skip to content
    BM Shop

    Medical Tech R&D

    Research and development

    Medical R&D

    Robotics, with people in mind.

    We are exploring how robotics could support medical professionals. Human guidance, thoughtful engineering and collaboration shape the questions we want to investigate.
    Research in focus
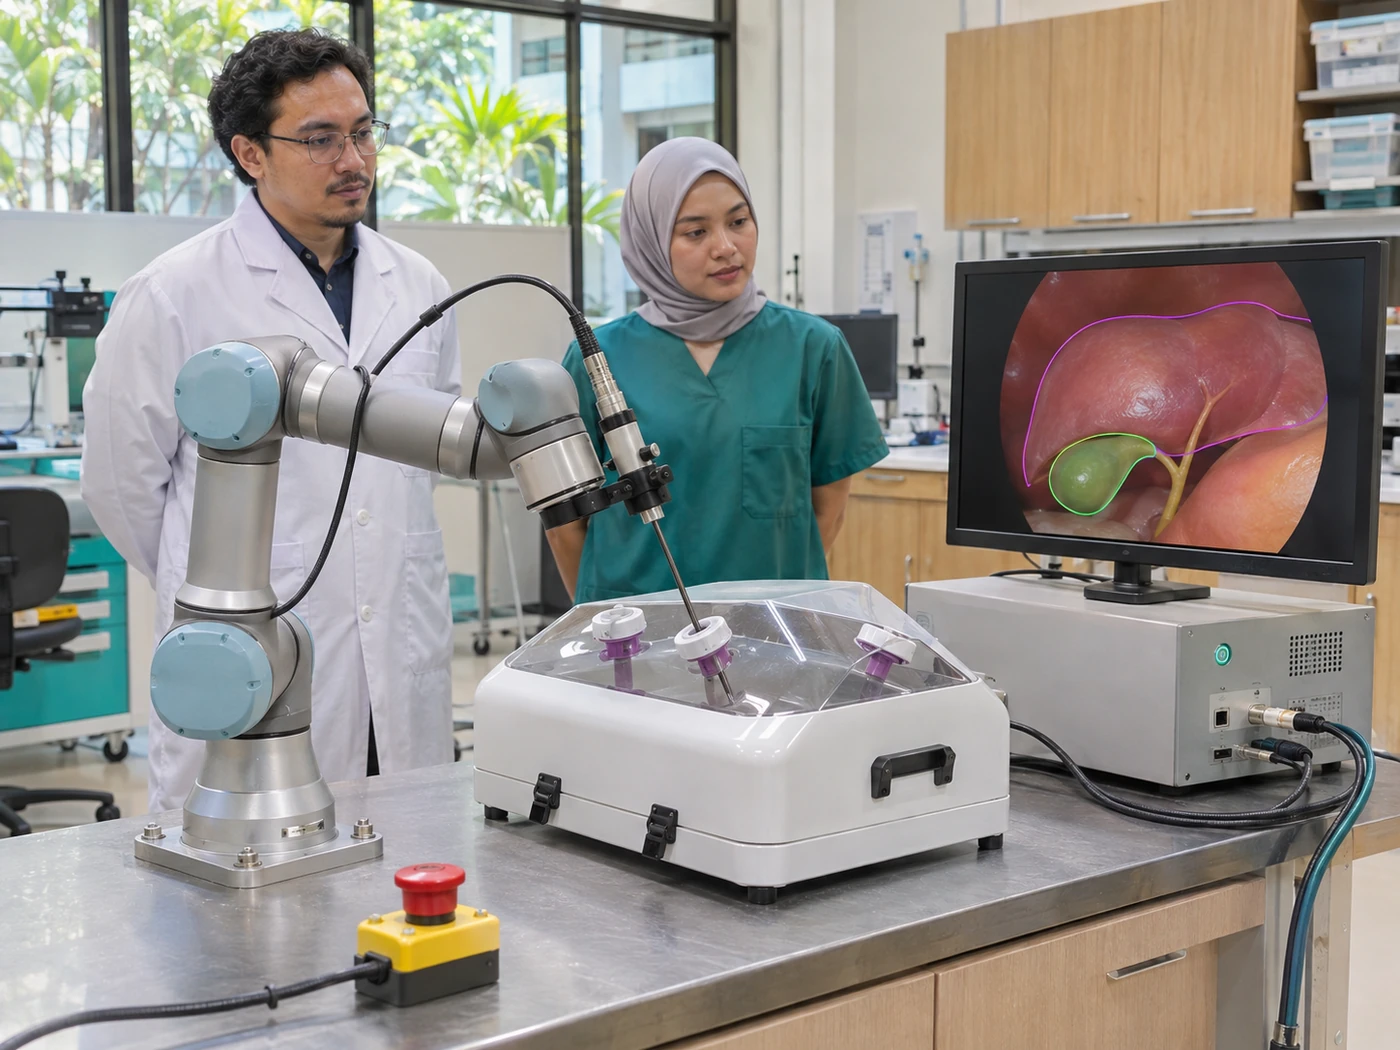
    Medical robotics research concept with a robot camera arm, laparoscopic training box and simulated anatomy display
    Camera guidance and surgical simulation

    Medical robotics

    Four directions to explore

    Explore the questions behind each direction, from camera positioning and movement support to supervised interaction. These are proposed research settings and design concepts.

    Research concept of a robot-held laparoscopic camera aimed into a box trainer under manual supervision

    01 Concepts and design studies

    Surgical assistance

    Exploring instrument and camera positioning, with clinician control and hardware safety stops as design priorities.

    Research concept of a seated volunteer testing a supported forearm movement fixture beside a researcher

    02 Movement and human interaction

    Rehabilitation

    Exploring movement support, exoskeleton concepts and ways to present research data for therapist review.

    Research concept of a staff member supervising a mobile supply cart in a hospital corridor

    03 Navigation and everyday workflows

    Hospital logistics

    Exploring how mobile robotics could support the movement of supplies, with navigation and staff oversight in mind.

    Research scene showing a blue-and-white NAO robot with two children and an adult supervisor in a bright activity room

    04 Supervised interaction studies

    Human–robot interaction

    Exploring supervised communication and engagement with platforms such as NAO, focusing on interaction design, comfort and usability.

    Not for sale. These are research concepts only. They are not medical devices registered with the Medical Device Authority (MDA) and are not offered for clinical use. Project details and results will be shared when available.

    Proposed research space

    AI Healthcare Lab

    A 3D concept for a 50 x 50 ft (2,500 sq ft) research space that brings our four directions under one roof, with glass-fronted bays around a visitor route, plus AI computing and an engineering workshop. The lab has not been built.

    The full concept from the front, with the ceiling and some walls removed to show the layout.
    The full concept from the front, with the ceiling and some walls removed to show the layout.

    Research bays

    • Surgical assistance bay: simulation table with a training manikin, a camera arm and a control console.
      Surgical assistance bay: simulation table with a training manikin, a camera arm and a control console.
    • Rehabilitation robotics bay: adjustable bed, robot arm on a mobile cart and movement-study equipment.
      Rehabilitation robotics bay: adjustable bed, robot arm on a mobile cart and movement-study equipment.
    • Hospital logistics area: mock nurse station, supply racks and delivery robots on a marked route.
      Hospital logistics area: mock nurse station, supply racks and delivery robots on a marked route.
    • Human–robot interaction room: small and wheeled humanoid robots with an observation desk.
      Human–robot interaction room: small and wheeled humanoid robots with an observation desk.

    Build and test

    • AI compute room: server racks for model training.
      AI compute room: server racks for model training.
    • Engineering workshop: electronics benches, an assembly table and parts storage.
      Engineering workshop: electronics benches, an assembly table and parts storage.
    • The lab from the rear, with the workshop and compute room closest.
      The lab from the rear, with the workshop and compute room closest.

    Visitors and meetings

    • Street frontage with a glass entrance.
      Street frontage with a glass entrance.
    • Reception and demo gallery with information kiosks.
      Reception and demo gallery with information kiosks.
    • Meeting room for research discussions.
      Meeting room for research discussions.
    Floor plan of the proposed AI Healthcare Lab, 50 by 50 feet, showing the zones listed beside it

    Floor plan

    50 x 50 ft, 2,500 sq ft (about 232 m²). All sizes are concept dimensions.

    1. 1Reception and demo gallery, 22 x 13 ft
    2. 2Meeting room, 14 x 13 ft
    3. 3Human–robot interaction, 14 x 13 ft
    4. 4Surgical assistance, 14 x 24 ft
    5. 5Rehabilitation robotics, 14 x 24 ft
    6. 6Hospital logistics and visitor route, 22 x 24 ft
    7. 7AI compute, 10 x 13 ft
    8. 8Engineering workshop, 21 x 13 ft
    9. 9Pantry, WCs, store and service corridor, 19 x 13 ft

    Concept only. Equipment is shown to plan the layout, and screens are illustrative. The lab is not a clinical facility and does not treat anyone.

    Start with a question

    Our intended approach keeps the people using the technology at the centre of the design.

    1. 01

      Understand the need

      Listen to professionals and explore where an engineering contribution could be useful.

    2. 02

      Explore a design

      Work through concepts, control methods and the practical constraints of a proposed system.

    3. 03

      Review the evidence

      Plan engineering checks and share documented findings when they are ready.

    Research concept of prototype testing with an emergency stop, manual controller and measurement instruments in a lab
    Human control and engineering checks in a proposed prototype workflow.

    Good research starts with a conversation

    We welcome ideas and research discussions with people who understand the needs of care settings.

    Research concept of an engineer, clinician and researcher discussing medical robotics design
    Concept review and research discussions.

    Have a research idea?

    Tell us about a question, an engineering challenge or a possible collaboration.